Leave Your Message
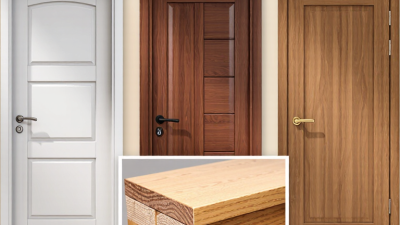
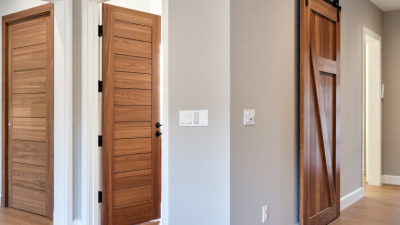
Choosing Interior Wood Doors is not merely a style decision. It affects privacy, acoustics, durability, and the daily feeling of each room. A solid oak door can soften hallway noise, while a lighter veneered door may suit a compact apartment better. Small details matter. Door swing, wall thickness, sunlight, and humidity can change the result.
Industry research supports a careful approach. The U.S. Department of Agriculture Forest Service Wood Handbook explains how wood species, moisture content, and grain direction influence performance. The 2024 U.S. Houzz & Home Study also records continued homeowner investment in interior renovations, showing that doors belong within a broader design and improvement plan. Market reports from Grand View Research identify residential remodeling and material variety as important influences in the interior doors market. These reports offer useful direction, but they cannot choose a door for your hallway.
Frank Lloyd Wright’s advice remains relevant: “Study nature, love nature, stay close to nature. It will never fail you.” Natural grain can bring warmth, but it is not automatically the best answer. A beautiful walnut door may feel too dark beside a narrow staircase. An inexpensive hollow-core door may appear practical, yet disappoint in a busy family room. I have found that photographs rarely reveal weight, edge quality, or closing sound. Touch the surface. Check the hinges. Ask about formaldehyde emissions and finish maintenance. Your first choice may still be wrong. Good selection leaves room for reconsideration.
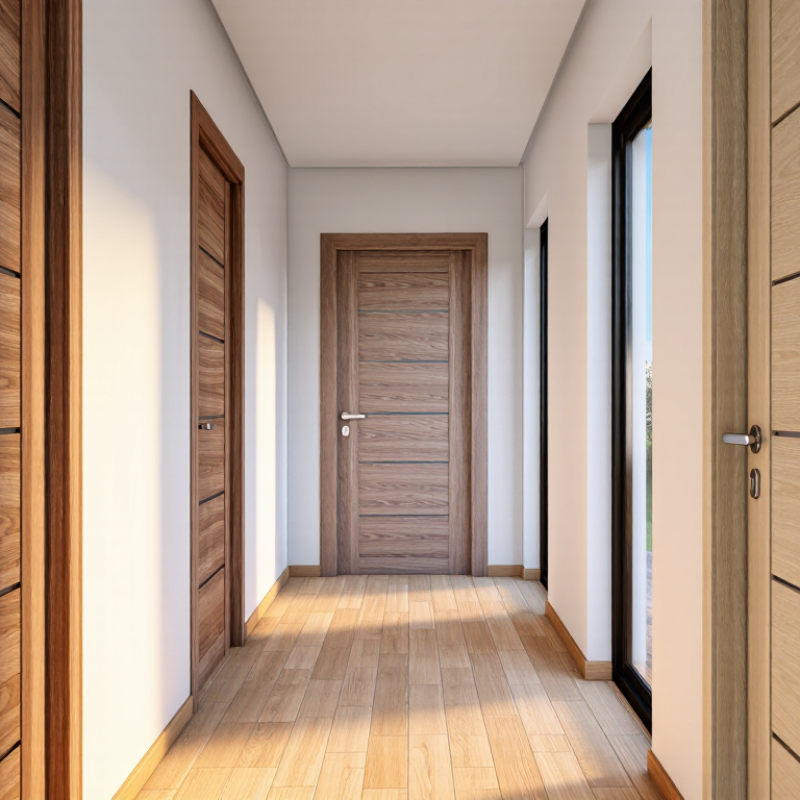
Define your interior wood door requirements before comparing styles, finishes, or prices. Map each doorway first. Record the opening width, wall thickness, swing direction, floor clearance, and nearby furniture. A bathroom door needs privacy and moisture resistance. A bedroom door may need stronger sound control. A busy hallway needs durable hinges and a washable finish.
Material choice should follow the room, not fashion. Solid-core wood doors usually provide better mass and privacy than hollow-core doors. However, they weigh more and may require stronger hardware. The World Health Organization recommends indoor bedroom noise below 30 dB at night. A door alone cannot guarantee that level, but its seals, frame, and installation matter greatly. I once focused too much on the slab and ignored the frame. That was a costly oversight.
Air quality also deserves attention. The U.S. Environmental Protection Agency reports that indoor pollutant levels can be two to five times higher than outdoor levels. Choose doors with documented low-emission finishes and compliant composite materials. Ask for testing or certification records. The U.S. Department of Energy states that windows account for roughly 25–30% of residential heating and cooling energy use. That figure mainly concerns exterior openings, not interior doors. Do not use it to justify an interior door’s energy performance. Measure your actual needs. A beautiful door can still be the wrong door.
| Requirement | What to Measure or Consider | Typical Residential Guidance | Suitable Wood Door Specification | Why It Matters |
|---|---|---|---|---|
| Door opening size | Measure the rough opening, finished opening, jamb depth, and available wall clearance. | Common interior door widths are approximately 610–915 mm; common heights are about 1981–2134 mm. | Select a door slab or prehung unit that matches the finished opening and allows installation tolerances. | Accurate measurements help prevent gaps, binding, costly trimming, and installation delays. |
| Room function | Identify whether the room is a bedroom, bathroom, closet, study, hallway, or utility area. | Bedrooms and studies generally need privacy; closets and hallways may prioritize space efficiency. | Use solid-core construction for privacy and durability; consider sliding or folding configurations where swing space is limited. | The room’s purpose determines the required level of privacy, traffic resistance, and accessibility. |
| Privacy and sound control | Consider conversations, television noise, sleeping areas, and the need for visual privacy. | Hollow-core doors are lighter and economical; solid-core doors generally provide better sound reduction. | Choose a solid-core wood or wood-composite door with tight perimeter seals where appropriate. | More mass and fewer air gaps generally improve acoustic performance, although no standard interior door is fully soundproof. |
| Moisture exposure | Check humidity levels, ventilation, splash exposure, and proximity to showers or sinks. | Bathrooms and laundry rooms experience more humidity than bedrooms or living rooms. | Use a properly sealed and finished door, keep it away from direct water, and follow the manufacturer’s moisture limitations. | Unsealed wood can absorb moisture, causing swelling, sticking, finish failure, or distortion. |
| Door operation | Determine the swing direction, hinge side, handle height, and surrounding furniture clearance. | A standard hinged door needs a clear arc equal to the door width and sufficient passage space. | Choose left- or right-hand handing carefully; use pocket, sliding, or bifold doors when a swing arc is impractical. | Correct operation improves safety, circulation, furniture placement, and everyday convenience. |
| Durability and traffic | Estimate daily use, impact risk, children’s activity, pets, and the likelihood of repeated cleaning. | Hallways, kitchens, and shared living areas typically receive more use than guest rooms. | Select a durable solid-core or engineered wood construction with a repairable, well-bonded finish. | Higher-use areas benefit from stronger construction and finishes that resist scratches and dents. |
| Appearance and interior style | Compare existing trim, flooring, wall colors, furniture, panel patterns, and wood undertones. | Simple flush doors suit modern interiors; panel, glazed, or natural-grain doors suit more traditional or transitional schemes. | Coordinate the door finish with the room rather than assuming every wood element must match exactly. | Consistent proportions and undertones create a more intentional and balanced interior. |
| Natural light and privacy | Decide whether the room needs daylight transfer or complete visual separation. | Glazing can brighten corridors and rooms but reduces privacy unless obscured or textured glass is used. | Use a glazed wood door for borrowed light; use an opaque slab for bedrooms, bathrooms, and private studies. | The amount and type of glazing directly affect daylight, privacy, and perceived room openness. |
| Hardware compatibility | Check boreholes, latch backset, hinge size and spacing, lock type, and hardware weight. | Many interior doors use a standard tubular latch and three hinges, but existing openings may differ. | Confirm hardware preparation before ordering, especially for replacement slabs or heavier solid-core doors. | Compatible hardware supports proper alignment, secure latching, and smooth operation. |
| Maintenance expectations | Consider cleaning frequency, refinishing willingness, exposure to sunlight, and visible wear. | Painted surfaces can be refreshed; clear-finished wood may require more careful cleaning and periodic touch-ups. | Choose a sealed finish suited to the room and clean with a soft, lightly damp cloth rather than excess water. | A realistic maintenance plan helps preserve the door’s appearance and dimensional stability. |
| Budget and installation | Include the slab, frame, hinges, latch, handles, trim, finishing, delivery, and labor. | A prehung door can simplify installation; a slab door may cost less when the existing frame is sound and compatible. | Choose prefinished or unfinished construction according to the project schedule and finishing skills. | The lowest purchase price may not be the lowest total project cost after preparation and installation. |
Note: Dimensions and construction recommendations are general residential guidelines. Always verify local building requirements, accessibility needs, manufacturer instructions, and the actual conditions of the existing opening before ordering.