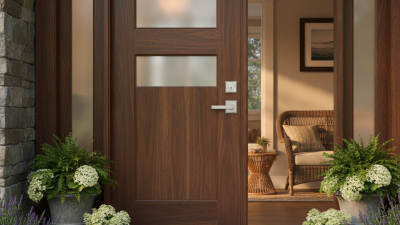
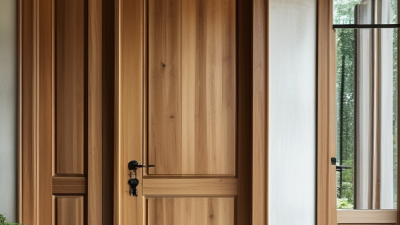
What Are the Top Solid Wood Exterior Door Types?
Choosing among Solid Wood Exterior Doors requires more than comparing photographs or wood species. A door must suit the climate, entry orientation, security needs, and architectural period. The Freedonia Group’s Doors: United States report identifies replacement and remodeling as important demand drivers. That trend reflects a practical reality: homeowners increasingly want entrances that improve appearance without weakening durability.
The U.S. Department of Energy also stresses that air leakage around doors can reduce building-envelope performance. Poor installation can defeat excellent timber. Details matter. Proper flashing, adjustable hinges, weatherstripping, and a protected threshold deserve attention. Sarah Susanka, an architect known for residential design, described the front entry as “the handshake of the house.” Her phrase captures the door’s dual role. It welcomes people, yet it also faces rain, sunlight, wind, and daily impact.
This guide compares popular solid wood types, including stile-and-rail, panel, plank, carved, and pivot designs. Each option creates a different visual and maintenance commitment. Stile-and-rail doors offer traditional proportions and repairable components. Plank doors bring a stronger rustic character. Pivot doors create drama, but their hardware and weight demand careful engineering. That distinction is often missed.
No ranking is absolute. A beautiful oak door may perform poorly when exposed to constant moisture. A modest fir door can succeed with better detailing and regular sealing. Material, construction, finish, and installation must work together. Readers should treat product claims cautiously and verify ratings, warranties, and local exposure conditions before choosing a final door.
Solid Wood Exterior Door Basics and Key Characteristics
Solid wood exterior doors are built from natural timber rather than wood-based composite cores. Common types include panel doors, plank doors, and carved entry doors. Each type can provide strength, but construction quality matters more than decoration. A well-made door usually has tight joints, stable rails, and carefully sealed end grain.
Wood responds to moisture and temperature. It expands during humid weather and contracts in dry conditions. This movement can affect the fit around the latch or frame. Experienced installers leave a controlled clearance and use weather-resistant finishes on every exposed surface. The top and bottom edges deserve special attention because they often receive less protection. Small gaps around the frame should be sealed, while drainage near the threshold prevents standing water.
A solid wood door also improves visual warmth and may reduce outside noise when fitted correctly. However, it is not maintenance-free. I once underestimated how quickly an unsealed lower edge could absorb rainwater. That small oversight led to swelling and difficult closing. Check the finish each year for cracks, dull patches, or peeling. Direct afternoon sun can fade darker stains and stress the surface. A roof overhang helps, but it cannot replace proper sealing and regular inspection. The best choice depends on local weather, door exposure, and the quality of installation.
Classic Panel Doors: Structure, Styles, and Suitable Applications
Classic panel doors remain a dependable choice for solid wood exteriors. Their construction usually combines vertical stiles, horizontal rails, and recessed or raised panels. This framework creates visual rhythm and helps manage seasonal wood movement. Joinery matters. Mortise-and-tenon joints can improve long-term stability when fitted accurately. Yet solid wood still expands in humid weather and contracts during dry months.
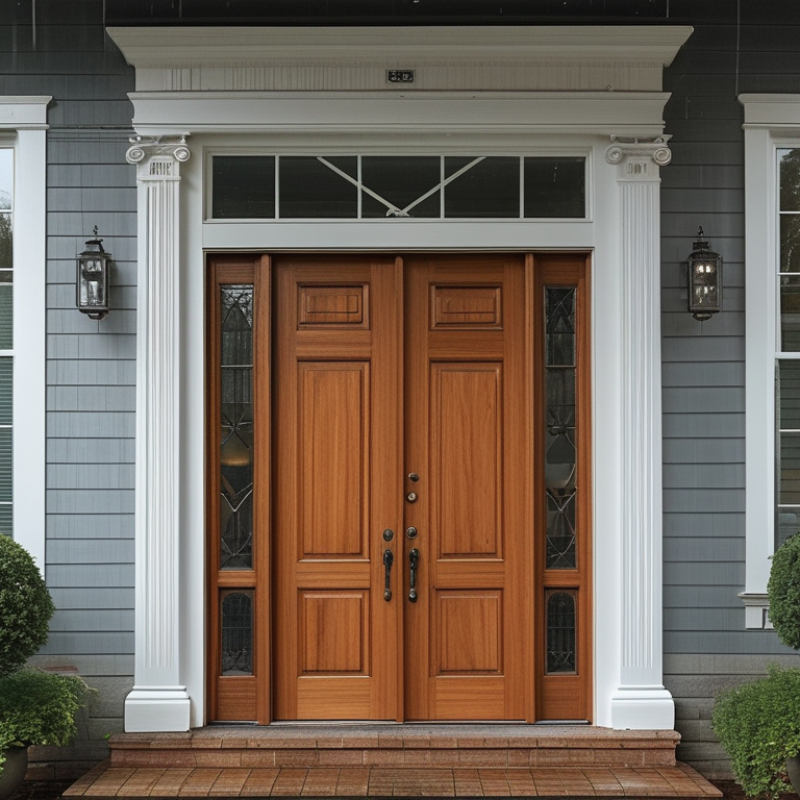
Design options range from one large panel to six smaller panels. Raised panels suit traditional farmhouses and formal entries, while flat panels look cleaner on modern cottages. Glass inserts can bring daylight into a shaded porch, but they may reduce privacy. A thick threshold, weather-resistant finish, and reliable multipoint hardware improve daily performance. For exposed entrances, I would favor dense, well-seasoned timber with a deep protective overhang. Even excellent wood can fail when rain repeatedly reaches its lower edge. This detail is often underestimated.
Tips: Check the bottom edge each season for swelling, soft spots, or finish loss. Seal all faces, edges, and hinge cutouts before installation. Leave enough clearance for movement, but not enough for drafts. A local craftsperson should verify moisture content and frame squareness. Small errors become obvious in winter. I would also test a finish outdoors before choosing the final color; indoor lighting can be misleading.
Craftsman and Shaker Doors: Design Features and Benefits
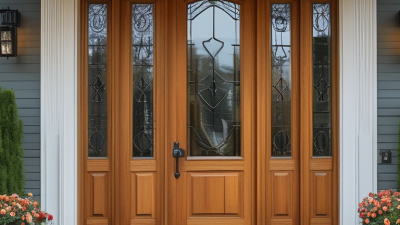
Craftsman and Shaker doors remain two strong choices for solid wood exterior entries. Craftsman doors usually feature broad stiles, horizontal panels, and small glass panes near the top. Their substantial lines suit porches, stone facades, and homes with deep roof overhangs. Shaker doors use flatter panels and cleaner edges. They create a quieter appearance, especially beside simple siding or modern trim.
In exterior installations, wood species matters as much as style. Stable hardwoods can resist movement, but every door still responds to moisture. I have seen a beautiful door swell after several wet weeks because its lower edge lacked careful sealing. That detail is easy to miss.
A properly fitted threshold, weatherstripping, and three durable hinges help limit drafts and seasonal shifting. Glass should also be selected for safety, insulation, and privacy rather than appearance alone. Small details matter.
Craftsman designs offer visual warmth and room for decorative glass or exposed joinery. Shaker doors are easier to coordinate with changing exterior colors and hardware. Neither style is automatically better. A shaded entrance may tolerate a darker finish, while direct afternoon sun can fade it quickly. Solid wood also needs regular inspection around corners, panels, and the bottom rail. I once underestimated maintenance time on a south-facing entry. The finish failed sooner than expected. A realistic care schedule should influence the final choice.
French and Double Doors: Openings, Proportions, and Practical Uses
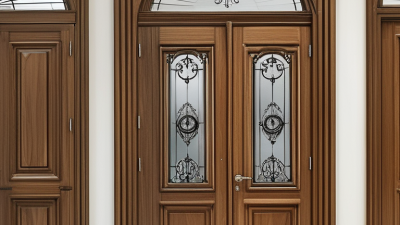
French and double doors are among the most expressive solid wood exterior door types. French doors usually pair two glazed leaves, while double doors may use wider, more solid panels. Their opening geometry matters. A 60-inch opening creates balanced proportions for a dining room or garden entrance. A 72-inch opening feels grander, but it needs stronger framing and more swing clearance.
The 2024 International Residential Code requires a primary egress door to provide at least a 32-inch clear opening and an 80-inch clear height. That measurement is smaller than the door slab itself. Designers should verify the finished opening, not trust catalog dimensions. The U.S. Department of Energy also recommends weatherstripping and threshold sealing, because door gaps can increase drafts and energy loss. Solid wood feels substantial, but it still moves with humidity.
French doors suit rooms opening onto covered patios, balconies, or courtyards. Their divided glass admits daylight and improves visual connection, although the muntins can complicate cleaning. Double doors work well at wider entries, especially when moving furniture or equipment. The National Association of Home Builders’ 2024 buyer-preference research continues to show strong interest in outdoor living spaces, making generous patio access practical, not merely decorative. In my experience, a 60-inch pair often feels easier to operate daily than an oversized 72-inch set. Bigger is not always better. Careful hinge selection, a multipoint lock, and a protected overhang can matter more than dramatic width.
Choosing the Right Solid Wood Exterior Door for Your Home
Choosing the right solid wood exterior door starts with your climate, entry position, and daily habits. Panel doors suit traditional homes and provide stable, repairable surfaces. Plank doors create a warmer, handcrafted appearance, but their boards need careful sealing. Glazed wood doors bring daylight into dark halls. However, large glass areas may reduce privacy and increase heat gain.
The U.S. Department of Energy reports that air leakage can represent 5% to 30% of a home’s energy use. Therefore, inspect weatherstripping, the threshold, and the frame before admiring the wood species. A dense door is not automatically an efficient door. Ask for documented U-factor and solar heat gain information when available, following National Fenestration Rating Council labeling practices. In hot climates, limit west-facing glass or choose shaded glazing.
Moisture deserves equal attention. The USDA Forest Products Laboratory’s Wood Handbook explains that wood changes dimensions as moisture levels change. Select a well-sealed, engineered-core construction when seasonal movement is a concern. Solid stiles and rails still matter, especially around hinges and locks. Measure twice. Installation errors can undermine an expensive door. I would also inspect the bottom edge every season, where standing water often begins unnoticed. The most attractive carved door may demand more maintenance than your schedule allows. That is an honest trade-off, not a design failure. A practical choice balances grain, security hardware, weather exposure, repairability, and long-term care.
What Are the Top Solid Wood Exterior Door Types?
This chart compares common solid wood exterior door species by approximate Janka hardness, measured in pounds-force. Higher hardness generally indicates better resistance to dents and surface wear, while weather resistance, stability, finishing, and maintenance requirements should also be considered when choosing a door.